Free tool
Gallery wall layout planner
Short answer: treat the gallery wall as one picture. Keep equal gaps of 3 to 6 inches (8 to 15 cm), make the group about two-thirds the width of the furniture below it, and centre it about 57 inches (145 cm) above the floor. Enter your frame sizes below to get each frame's position, its nail height and a diagram drawn to scale.
Plan your layout
Leave furniture blank for an open wall. Hook drop is the distance from the top of the frame to the taut wire or hook; 0 gives the top edge. In a trio the side frames are 70% of the centre frame's size.
3 pieces, row: the group is 60 × 24 in, centred 57 in above the floor, top edge at 69 in. It is 71% of the furniture width (guideline about 67%, range 60–75%). It clears the furniture by 9 in.
Group width 60 in is 71% of the furniture: within the usual guideline of about two-thirds (60 to 75%). Two-thirds would be about 56 in.
| Frame | Size | Top edge | Hook | Centre across |
|---|---|---|---|---|
| Frame 1 | 18 × 24 in | 69 in | 69 in | 21 in left |
| Frame 2 | 18 × 24 in | 69 in | 69 in | on the centre line |
| Frame 3 | 18 × 24 in | 69 in | 69 in | 21 in right |
Heights are measured from the floor. "Centre across" is how far each frame's centre sits from the middle of the group, which you line up with the middle of the furniture.
How to hang it
- Measure the furniture. Note its width and the height of its top (or the sofa back). For an open wall, skip this and pick a centre point.
- Choose sizes and a gap. Enter your frame size and an even gap; the gallery wall spacing calculator covers gaps on their own. Aim for a group about two-thirds the furniture width; the planner tells you if it is narrow or wide.
- Mark the centre line. Find the middle of the furniture and draw a light pencil line straight up. Every "Centre across" value is measured from it.
- Mark each nail. Measure the hook drop on the back of each frame, enter it, then mark each frame's hook height at its distance left or right of the line.
- Test on paper first. Cut paper to each frame size, tape it up at the marks and step back before you drill.
- Hang the middle first. Hang the centre frame or row, check it is level, then work outwards keeping the gaps equal.
Layouts the planner handles
- Row: 1 to 9 frames side by side, the classic look over a long sofa or bench.
- Grid 2 × 2, 2 × 3 and 3 × 3: equal frames in rows. With an odd count, the short last row is centred.
- Trio: a large centre frame with two smaller frames on its centre line, a calm choice over a bed.
These numbers are common guidelines, not rules. Ceiling height, a tall headboard or a low sofa can all change what looks right, so trust the paper test.
Selling a set? Show it on the wall
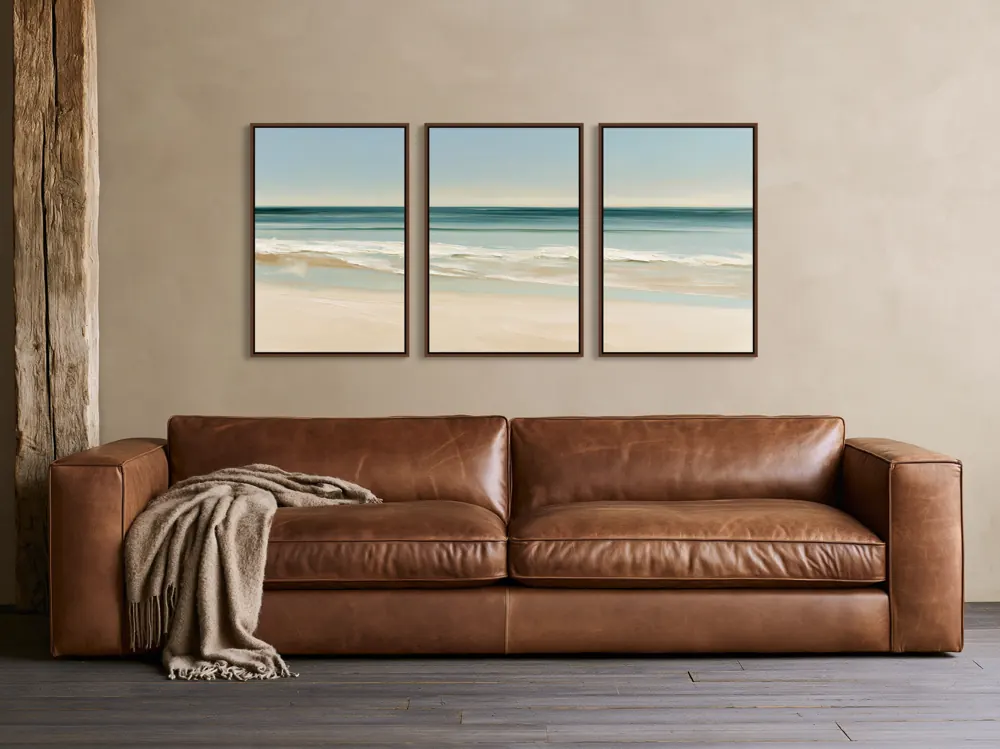
Buyers decide on gallery walls by seeing them. WallMock places your exact artwork, as supplied and never redrawn, into curated rooms as pairs, trios and sets of four, for a whole collection at once.
More planning tools
Sources
- Hunker: how to calculate the height for hanging pictures (57 inch centre, 3 to 6 inch gaps, 6 to 8 inches above a sofa), checked 2026-10-26
- Fine Art America: how high to hang art above a sofa (two-thirds to three-quarters of the sofa width, 6 to 10 inches above it, 57 to 60 inch centre), checked 2026-10-26
Questions
How high should a gallery wall be hung?
A common guideline is to put the centre of the whole group about 57 inches (145 cm) above the floor, the eye-level line many galleries use. Over a sofa or sideboard, keep the bottom frames 6 to 10 inches (15 to 25 cm) above the furniture, ideally about 8 inches (20 cm), even if that moves the centre a little. The planner warns you if the gap is too small, too large or the frames overlap the furniture.
How wide should a gallery wall be over a sofa?
About two-thirds of the sofa's width is the usual guideline, and up to three-quarters still looks planned. Over an 84 inch sofa that is roughly 56 to 63 inches for the whole group, frames and gaps included.
How do I work out the nail height for each frame?
Take the frame's top-edge height from the table and subtract the drop: the distance from the top of the frame down to the taut wire or hook on the back. Enter that drop in the planner and it gives the hook height for every frame.
Can I plan in centimetres?
Yes. Switch the unit to cm and the planner converts what you typed. The default 57 inch centre becomes 145 cm and the default 3 inch gap becomes 8 cm; other values are converted exactly.